
Trenda Pasley
REALTOR®


BEDS3
BATHS2 full 1 partial
SQUARE FEET1,722
MLS#932025
STATUSActive
PROPERTY TYPEResidential - Single Family
SUBDIVISIONBarrens Village
Property Description
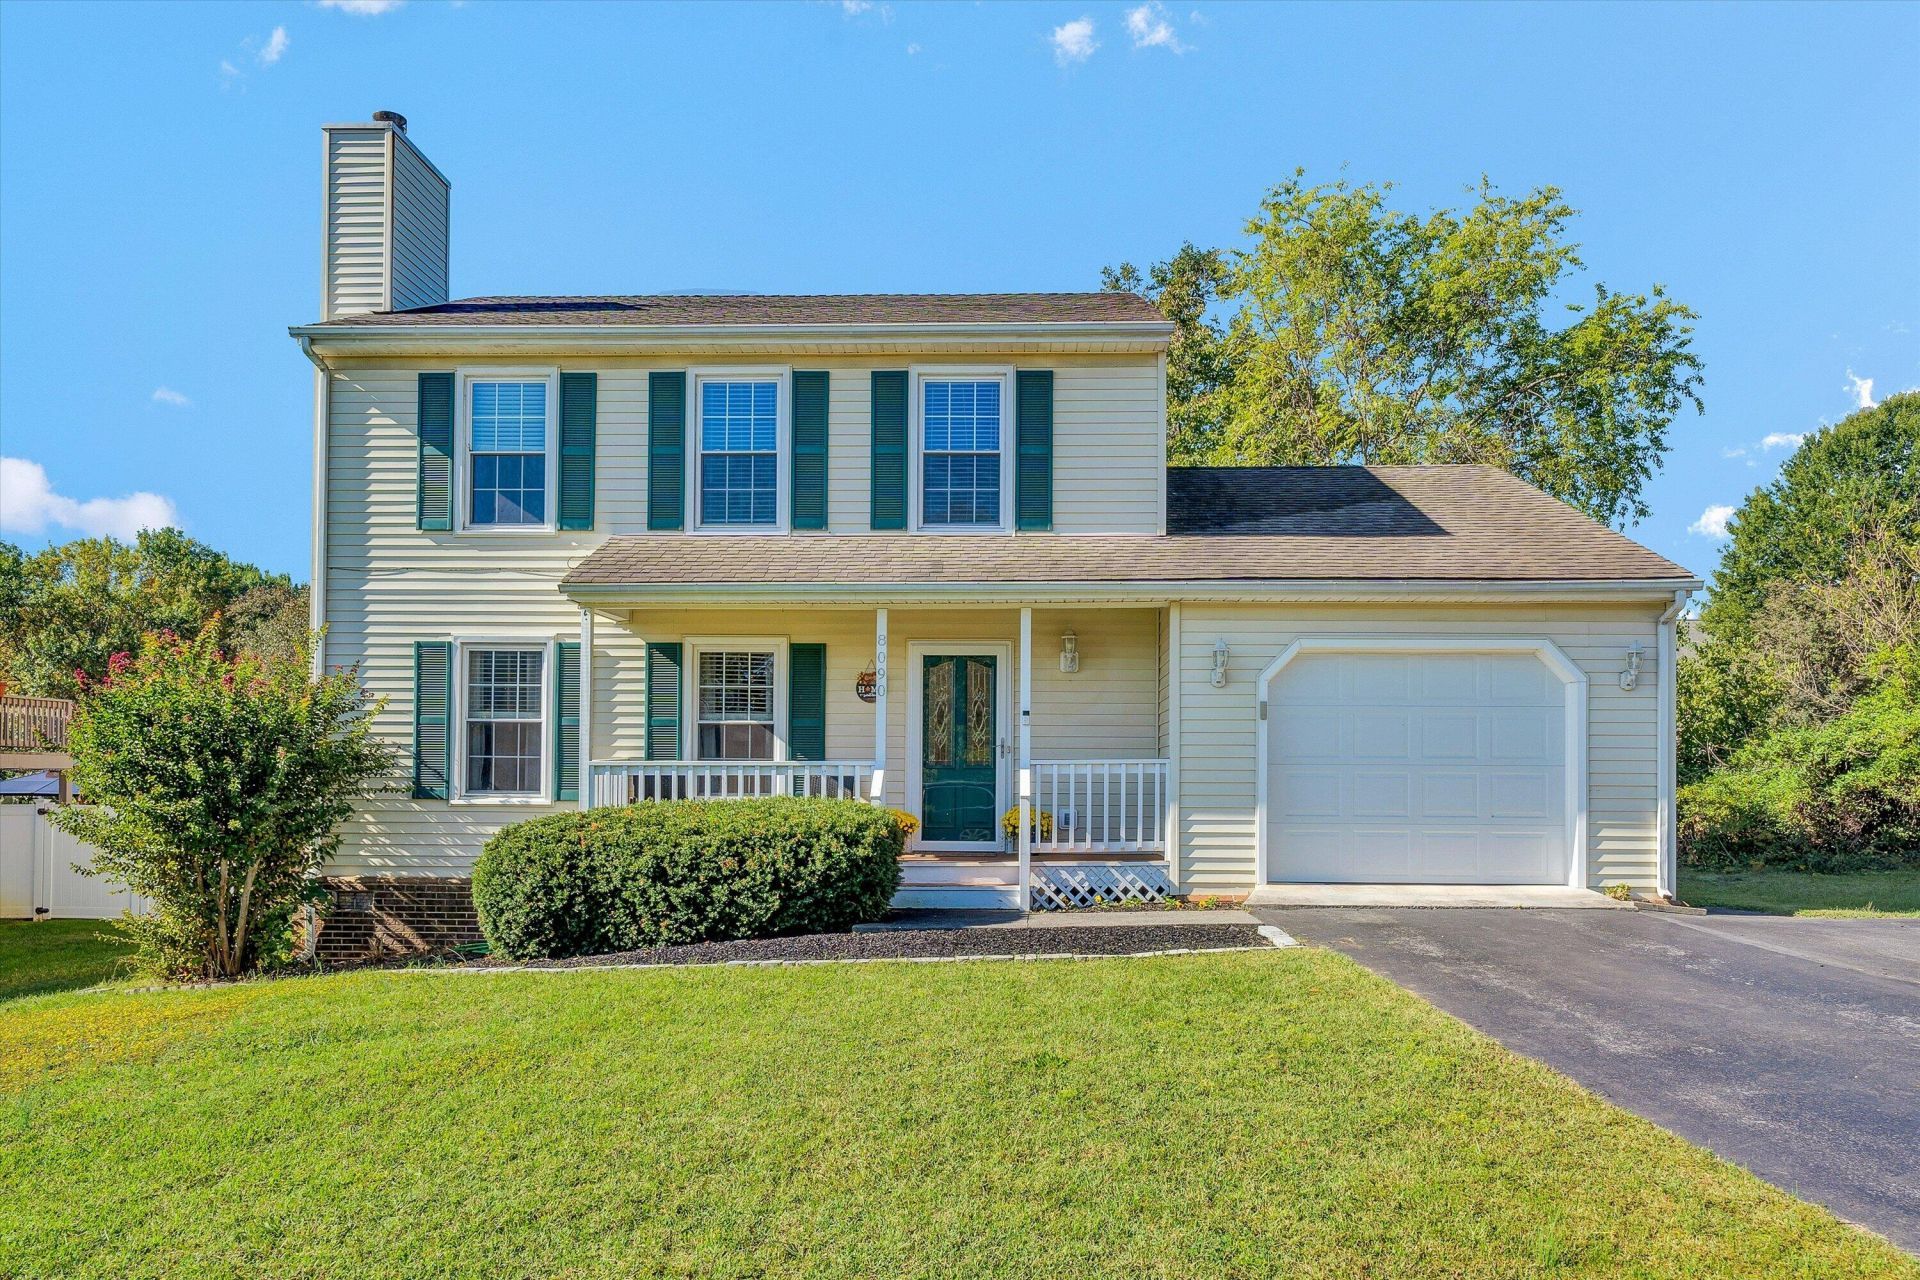
This beautiful 3 BR and 2.1 BA Colonial sits on a tranquil street ready to welcome you home. Inside, a bright foyer leads you to a generous living room with French doors and a fireplace and a formal dining room both with stunning Brazilian Tiger Wood floors. You'll also find a bright eat-in kitchen with appliances purchased within the last year or two! A convenient powder room, a new washer and dryer set, and an attached garage complete the main level. Upstairs you'll find the spacious primary bedroom and en suite and two additional bedrooms with a shared full bath. Outside, a charming front porch, a large two-level deck and a nearly one-half acre lot offer many ways to enjoy the outdoors. The backyard is fully enclosed with a privacy fence, and has a fabulous, new custom-built shed with electricity ready for yard equipment, a workbench, or potting table. This charming home offers modern updates, a peaceful setting, and exceptional convenience to schools, shopping, fitness centers, health care, and the airport.
Property Features
Property Type: Residential - Single Family
Cooling: Central Air
Fireplaces: 1
Heating: Heat Pump Electric
Home Style: Colonial
Lot Size: 0.41 Acres
Taxes: $2,424
Year Built: 1991
Amenities
Ceiling Fan(s)
Storage
Feature Descriptions
Appliances: Microwave Oven (Built In)
Days on Site: 12
Exterior: Vinyl Siding
Exterior Door(s): Sliding, Wood
Fireplace Location: Living Room
Floor: Tile, Vinyl, Wood
Lot: Cleared, Level
Lot Dimensions: 0.41 acre(s)
Miscellaneous Features: Cable TV, Maint-Free Exterior, Paved Road, Satellite Dish, Underground Util
Porch: Front Porch, Covered Porch, Deck
Sewer: Public Sewer
Water: Public
Window: Insulated Windows, Tilt-In, Skylight(s)
Local Schools
High School: Northside
Middle School: Northside
Elementary School: Burlington
Listed By / Shown By
Listed By
Agency Name: MKB, REALTORS®

Shown By
Agent Name: Trenda Pasley
Agent Phone: (540) 493-7890
Estimate Your Payment
Estimated Payment
$ 1,095.49 per month $789.96 Principal & Interest $202.00 Property Tax $103.53 Homeowner's InsuranceChange Payment Information



Privacy Policy / DMCA Notice / ADA Accessibility


This site is hosted, designed and copyright
© 1994 - 2026 by
Delta Media Group, Inc. -- Patent Pending --
8090 Deer Branch Dr | MLS# 932025
This single family home located at 8090 Deer Branch Dr, Roanoke, VA 24019 is currently listed for sale by MKB, REALTORS®, with an asking price of $354,950. This property was built in 1991 and has 3 bedrooms and 2 full and 1 partial baths with 1722 sq. ft. Deer Branch Dr is located in the Barrens Village subdivision. Search Barrens Village real estate on tpasley.mkbrealtors.com today.