
Trenda Pasley
REALTOR®


BEDS4
BATHS2 full 1 partial
SQUARE FEET3,083
MLS#932317
STATUSActive
PROPERTY TYPEResidential - Single Family
Property Description
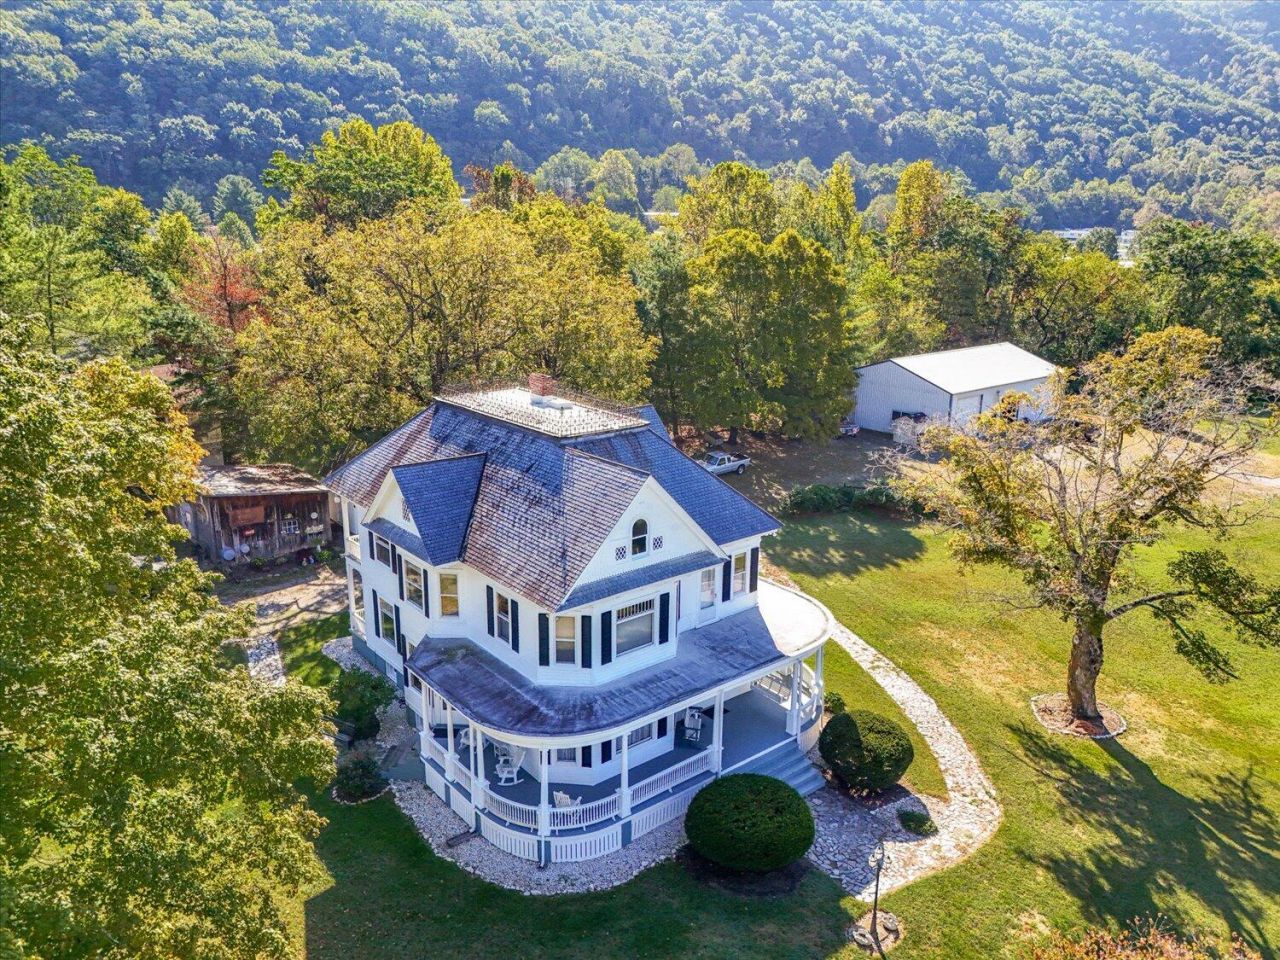
Beautiful Victorian style home with acreage and exceptional garage space come together at 7805 Roanoke Road. Situated on approximately 3.83 acres, this well-maintained Queen Anne Victorian pairs timeless character with an impressive 2,400-square-foot detached garage. The home offers four bedrooms, two-and-a-half bathrooms, and approximately 2,452 square feet of living space, with hardwood floors and spacious rooms throughout. A covered wraparound porch offer great spots to relax and enjoy the setting. The 40'x60' garage features 18 ft. ceilings, two 12 ft. bay doors, one 10 ft. bay door, a car lift, plumbing, and electricity--giving you plenty of space for vehicles, projects, hobbies, or storage. Conveniently located between Roanoke and the New River Valley, the property has public water and sewer, along with General Business zoning that opens up possibilities beyond traditional residential use, if desired.
Property Features
Property Type: Residential - Single Family
Basement: Yes
Cooling: Central Air
Fireplaces: 1
Heating: Heat Pump Electric, Radiator Oil Heat
Home Style: Victorian
Lot Size: 3.83 Acres
Taxes: $3,772
Year Built: 1903
Amenities
Storage
Balcony
Garden Space
Feature Descriptions
Appliances: Microwave Oven (Built In)
Days on Site: 4
Exterior: Vinyl Siding, Wood Siding
Fireplace Location: Living Room
Floor: Tile, Wood
Lot: Level
Lot Dimensions: 3.83 acre(s)
Porch: Covered Porch
Sewer: Public Sewer
Special View Info: Mountain(s)
Water: Public
Local Schools
High School: Eastern Montgomery
Middle School: Shawsville
Elementary School: Eastern Montgomery
Listed By / Shown By
Listed By
Agency Name: WALDVOGEL COMMERCIAL PROPERTIES
Shown By
Agent Name: Trenda Pasley
Agent Phone: (540) 493-7890
Agency Title: MKB, REALTORS

Estimate Your Payment
Estimated Payment
$ 1,822.16 per month $1,333.11 Principal & Interest $314.33 Property Tax $174.71 Homeowner's InsuranceChange Payment Information



Privacy Policy / DMCA Notice / ADA Accessibility


This site is hosted, designed and copyright
© 1994 - 2026 by
Delta Media Group, Inc. -- Patent Pending --
7805 Roanoke Rd | MLS# 932317
This single family home located at 7805 Roanoke Rd, Elliston, VA 24087 is currently listed for sale with an asking price of $599,000. This property was built in 1903 and has 4 bedrooms and 2 full and 1 partial baths with 3083 sq. ft. Search Elliston real estate on tpasley.mkbrealtors.com today.