
Trenda Pasley
REALTOR®


BEDS4
BATHS2 full 1 partial
SQUARE FEET1,800
MLS#931151
STATUSActive
PROPERTY TYPEResidential - Single Family
SUBDIVISIONKnollwood
Property Description
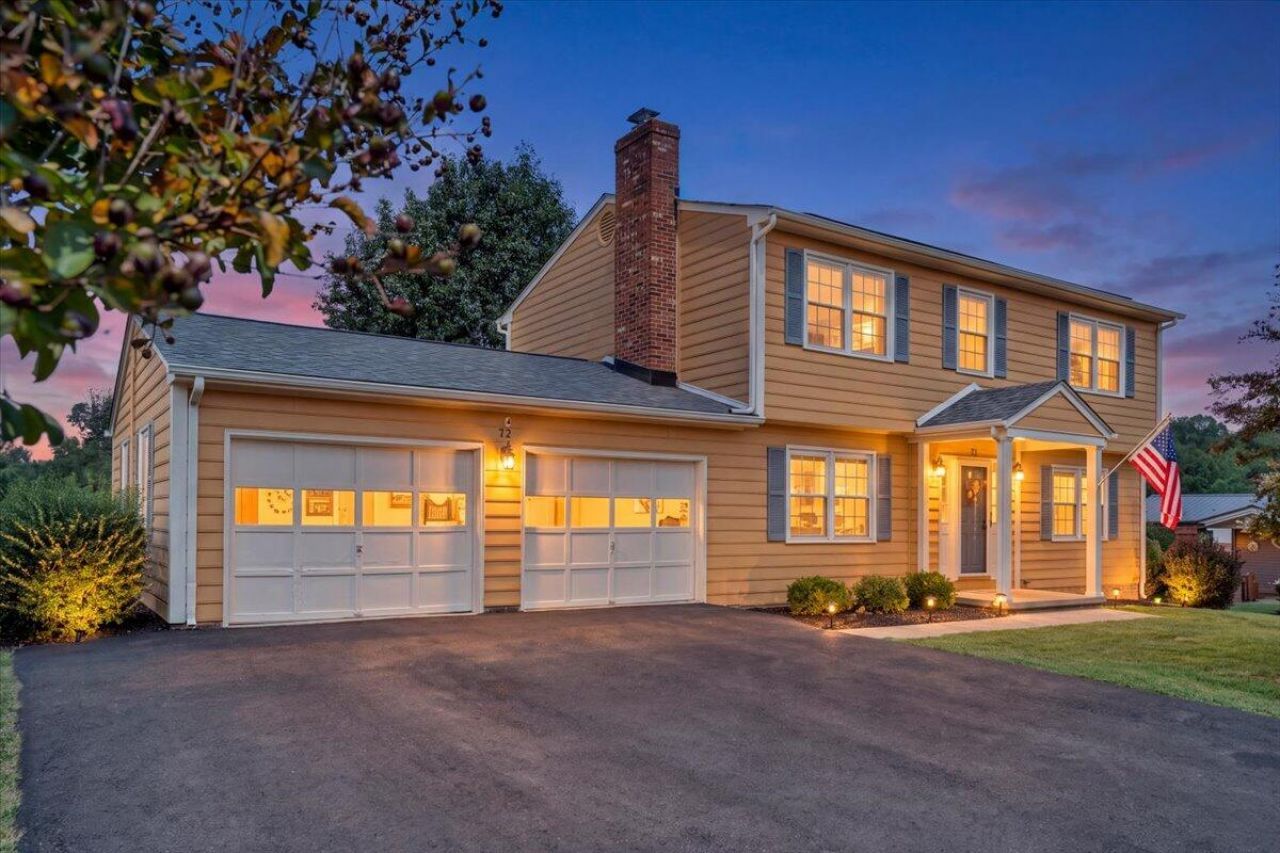
Room to Live. Space to Breathe. Set on approximately one acre in Botetourt County, this classic two-story offers nearly 1,900 square feet, 4 bedrooms, 2.5 baths with an attached two-car garage.Inside, the home has already seen many of the updates buyers are looking for, including LVP flooring, fresh paint, updated light fixtures, new bathroom fixtures, and newer HVAC system (12/24). Outside, the fenced backyard creates space for pets, play, gardening, or simply enjoying the mountain views, while the new asphalt driveway completed in March 2026 adds another practical upgrade.Now to really get your attention, paid-off solar panels. The seller reports electric bills averaging approximately $9 per month, with the highest recent bill around $12. We understand ''yellow'' isn't everyone's favorite color, so the Seller is offering a $6,000 credit (with acceptable offer) toward repainting, giving the next owner the opportunity to choose the exterior color that suits them.Located near Colonial Elementary in Botetourt County, this home offers the combination of space, location, and updates yet it's ready for someone to make it their own.
Property Features
Property Type: Residential - Single Family
Cooling: Heat Pump Electric
Fireplaces: 1
Heating: Heat Pump Electric
Lot Size: 1.00 Acres
Taxes: $1,898
Year Built: 1982
Amenities
Ceiling Fan(s)
Storage
Walk-In Closet(s)
Feature Descriptions
Appliances: Microwave Oven (Built In)
Days on Site: 24
Exterior: HardiPlank Type
Exterior Door(s): Insulated
Fireplace Location: Den
Floor: Wood, Luxury Vinyl Plank
Lot Dimensions: 1 acre(s)
Miscellaneous Features: Cable TV, Paved Road
Porch: Front Porch, Covered Porch
Sewer: Private Septic, Community System
Special View Info: Mountain(s)
Window: Clad
Local Schools
High School: Lord Botetourt
Middle School: Read Mountain
Elementary School: Colonial
Listed By / Shown By
Listed By
Agency Name: REAL BROKER LLC - MCLEAN
Shown By
Agent Name: Trenda Pasley
Agent Phone: (540) 493-7890
Agency Title: MKB, REALTORS

Estimate Your Payment
Estimated Payment
$ 1,202.82 per month $923.61 Principal & Interest $158.17 Property Tax $121.04 Homeowner's InsuranceChange Payment Information



Privacy Policy / DMCA Notice / ADA Accessibility


This site is hosted, designed and copyright
© 1994 - 2026 by
Delta Media Group, Inc. -- Patent Pending --
72 Hillandale Dr | MLS# 931151
This single family home located at 72 Hillandale Dr, Troutville, VA 24175 is currently listed for sale with an asking price of $415,000. This property was built in 1982 and has 4 bedrooms and 2 full and 1 partial baths with 1800 sq. ft. Hillandale Dr is located in the Knollwood subdivision. Search Knollwood real estate on tpasley.mkbrealtors.com today.