
Trenda Pasley
REALTOR®


BEDS3
BATHS2 full 1 partial
SQUARE FEET1,436
MLS#932361
STATUSActive
PROPERTY TYPERental - Townhouse
SUBDIVISIONVillage Green
Property Description
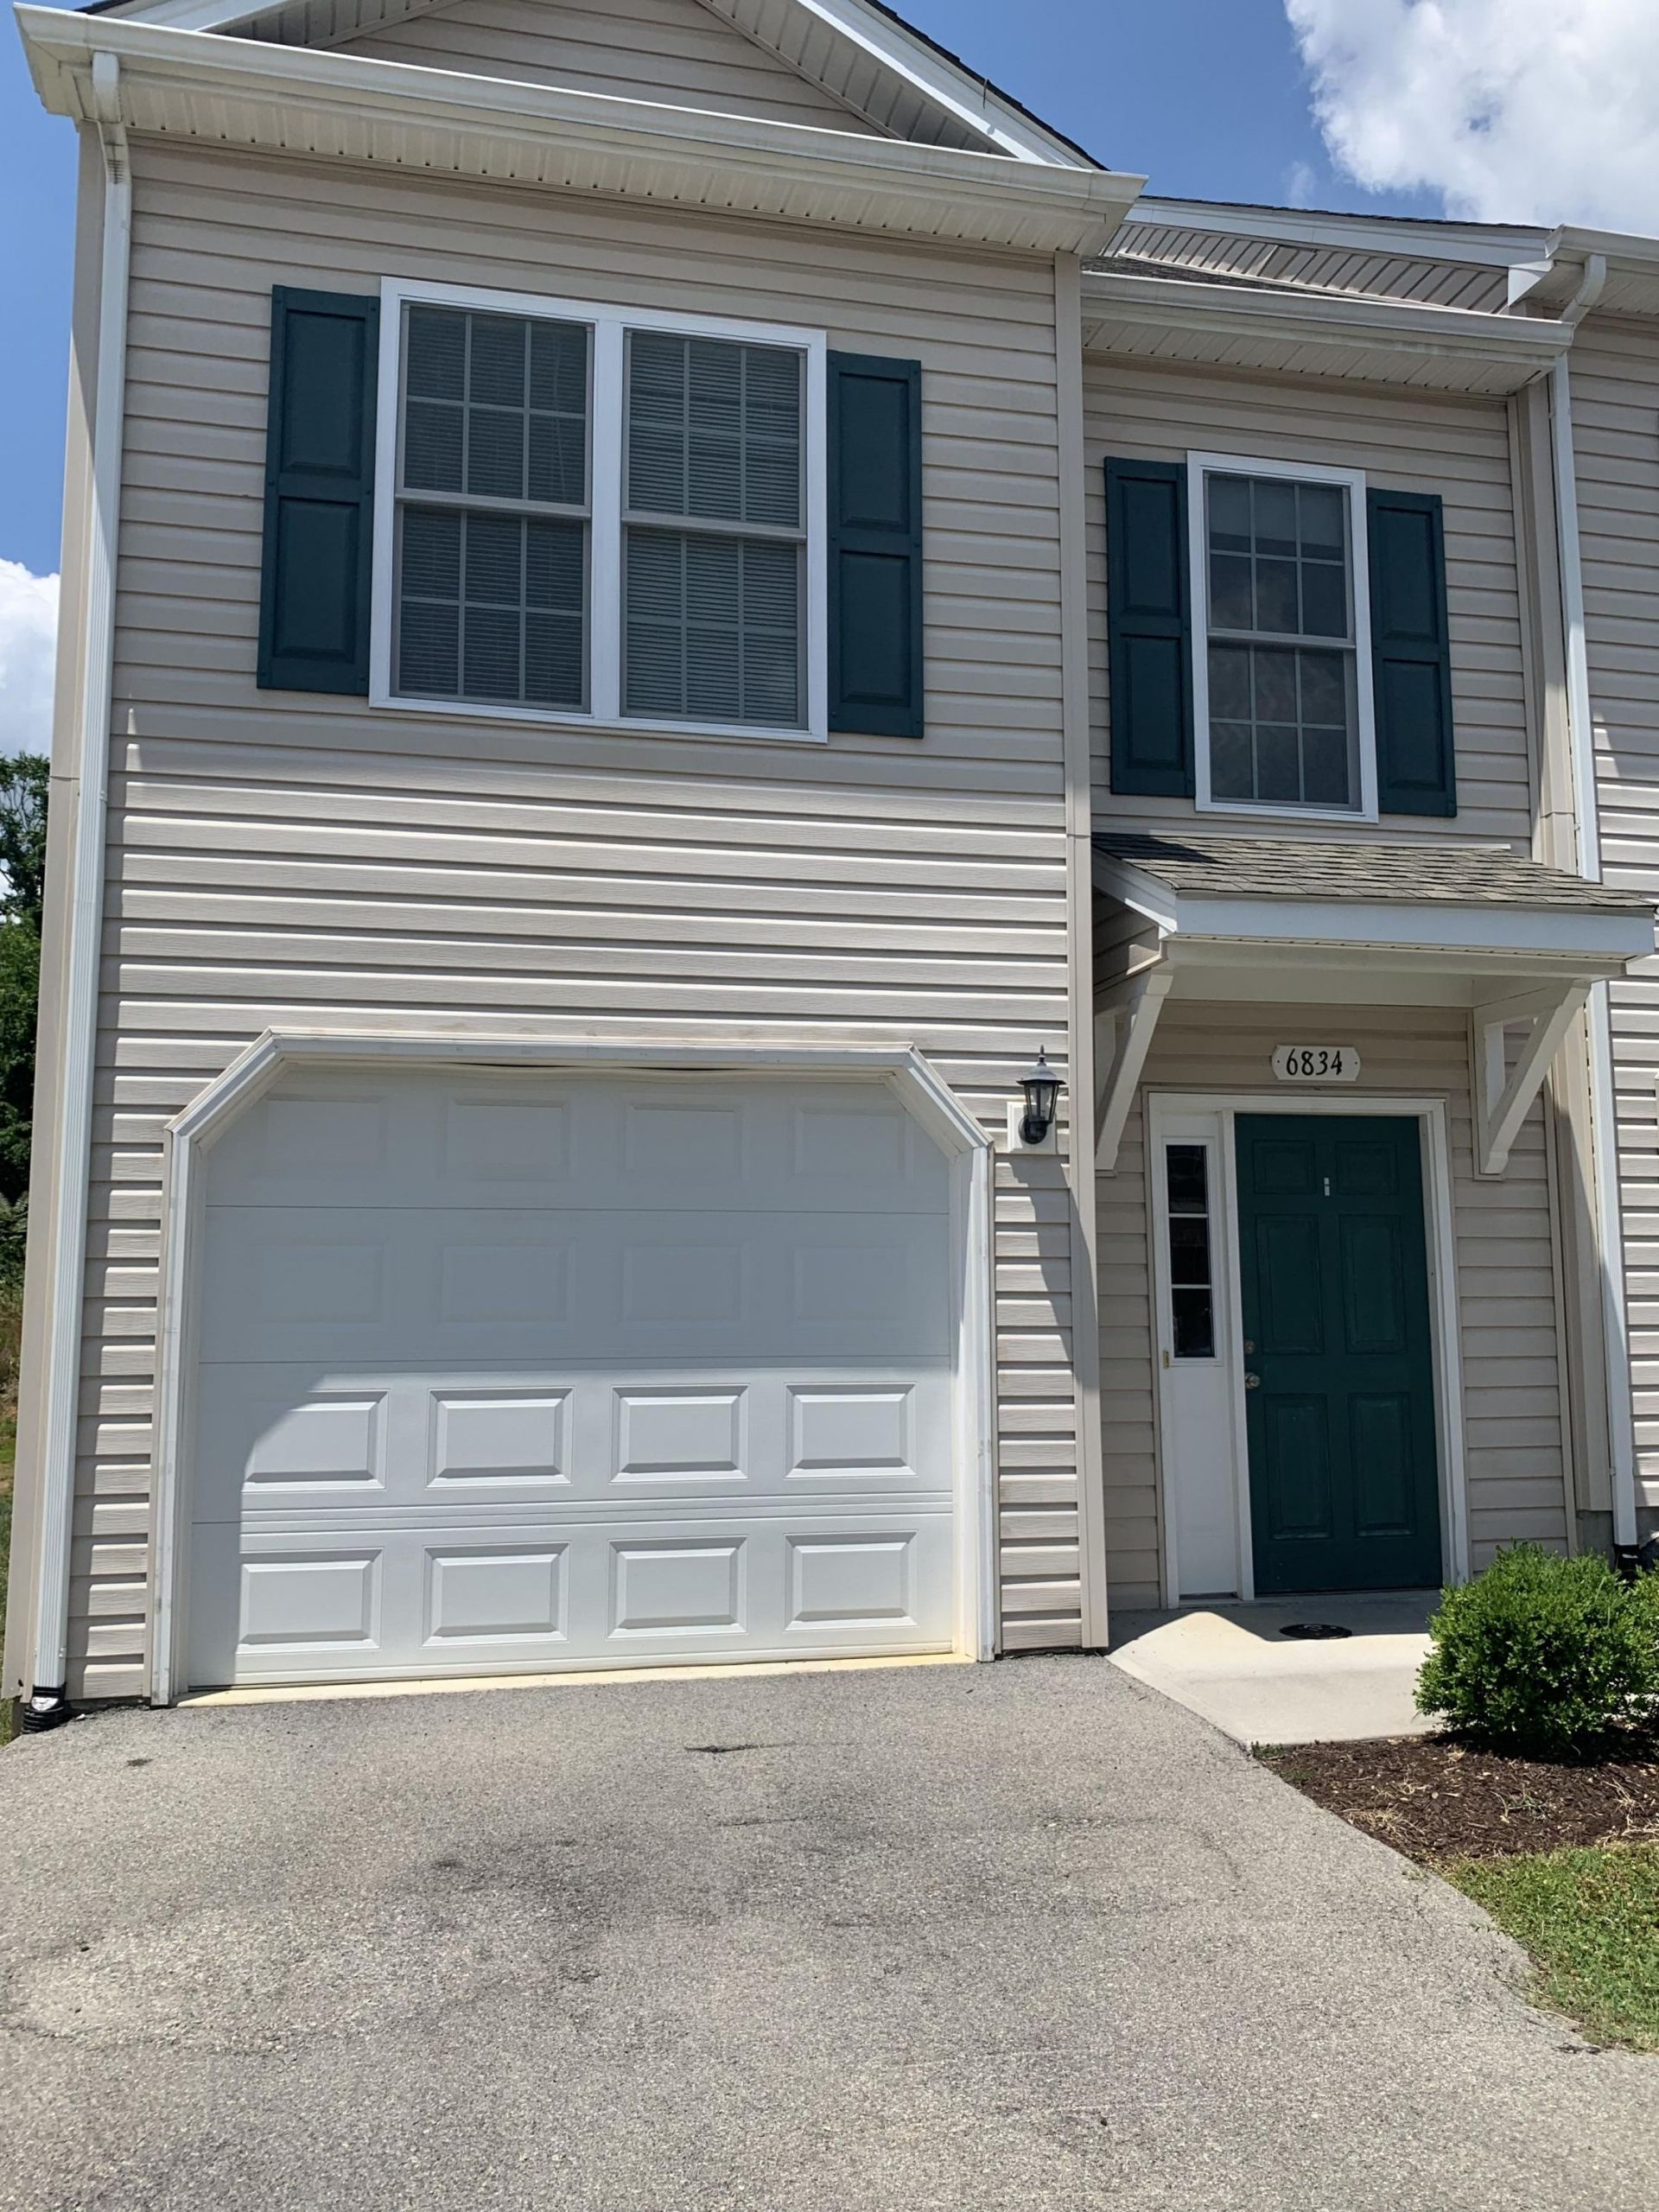
MOVE IN AVAILABLE 10/23/2026Beautiful Townhome at Village Green in North Roanoke. This location is minutes away from Valley View Mall! Enjoy the lovely view of the mountains right outside! 3 Bedroom / 2.5 Bathroom unit*Some photos are representative and not actual*Townhouse features:* 2.5 Bathrooms* Oversized Bedrooms* Huge Master Suite with Walk-In Closet Space* W/D Hookup or Rental Available* Specious Kitchen Countertops* Stainless Steel Appliances* Beautiful Tile Flooring in Kitchen & Baths* Walk-Out Patio * 1 Car Attached Garage* Beautiful Mountain Views* Maintenance-Free Living in a planned community!Conveniently located near I-581/I-81, Airport, Valley View area shopping & dining,Carvin's Cove Natural Reserve & Green Ridge Recreation Center! $45 application fee per person. Deposit equals one month's rent.Resident pays electric and water.Pets welcome; Non-Refundable Pet Fee of $350 required.SCHOOLS: Burlington ElementaryNorthside MiddleNorthside High12-18 month lease terms available.Short term lease terms available upon request for additional monthly premium$45 application fee per applicant over the age of 18Pets Welcome! No breed or weight restrictions.Pet Policy: Domestic Cats/Dogs only. Max 2 pets. Pet Screening Profile mandatory.$350 Non-Refundable Pet Fee; $30/month/pet rent.Resident responsible for all utilities and window coverings.
Property Features
Property Type: Rental - Townhouse
Cooling: Heat Pump Electric
Heating: Heat Pump Electric
Lot Size: 0.04 Acres
Year Built: 2017
Amenities
Ceiling Fan(s)
Storage
Walk-In Closet(s)
Feature Descriptions
Appliances: Microwave Oven (Built In)
Days on Site: 3
Exterior: Vinyl Siding
Floor: Carpet, Luxury Vinyl Plank
Lot Dimensions: 0.04 acre(s)
Miscellaneous Features: Maint-Free Exterior, Private Road, Underground Util
Porch: Deck
Sewer: Public Sewer
Water: Public
Local Schools
High School: Northside
Middle School: Northside
Elementary School: Burlington
Listed By / Shown By
Listed By
Agency Name: R FRALIN & ASSOCIATES INC
Shown By
Agent Name: Trenda Pasley
Agent Phone: (540) 493-7890
Agency Title: MKB, REALTORS




Privacy Policy / DMCA Notice / ADA Accessibility


This site is hosted, designed and copyright
© 1994 - 2026 by
Delta Media Group, Inc. -- Patent Pending --
6837 Village Green Dr | MLS# 932361
This property located at 6837 Village Green Dr, Roanoke, VA 24012 is currently listed for rent with an asking price of $1,749 / Monthly. Search Roanoke real estate on tpasley.mkbrealtors.com today.