
Trenda Pasley
REALTOR®


BEDS3
BATHS2 full
SQUARE FEET2,047
MLS#930246
STATUSPending
PROPERTY TYPEResidential - Single Family
SUBDIVISIONSummit Hills
Property Description
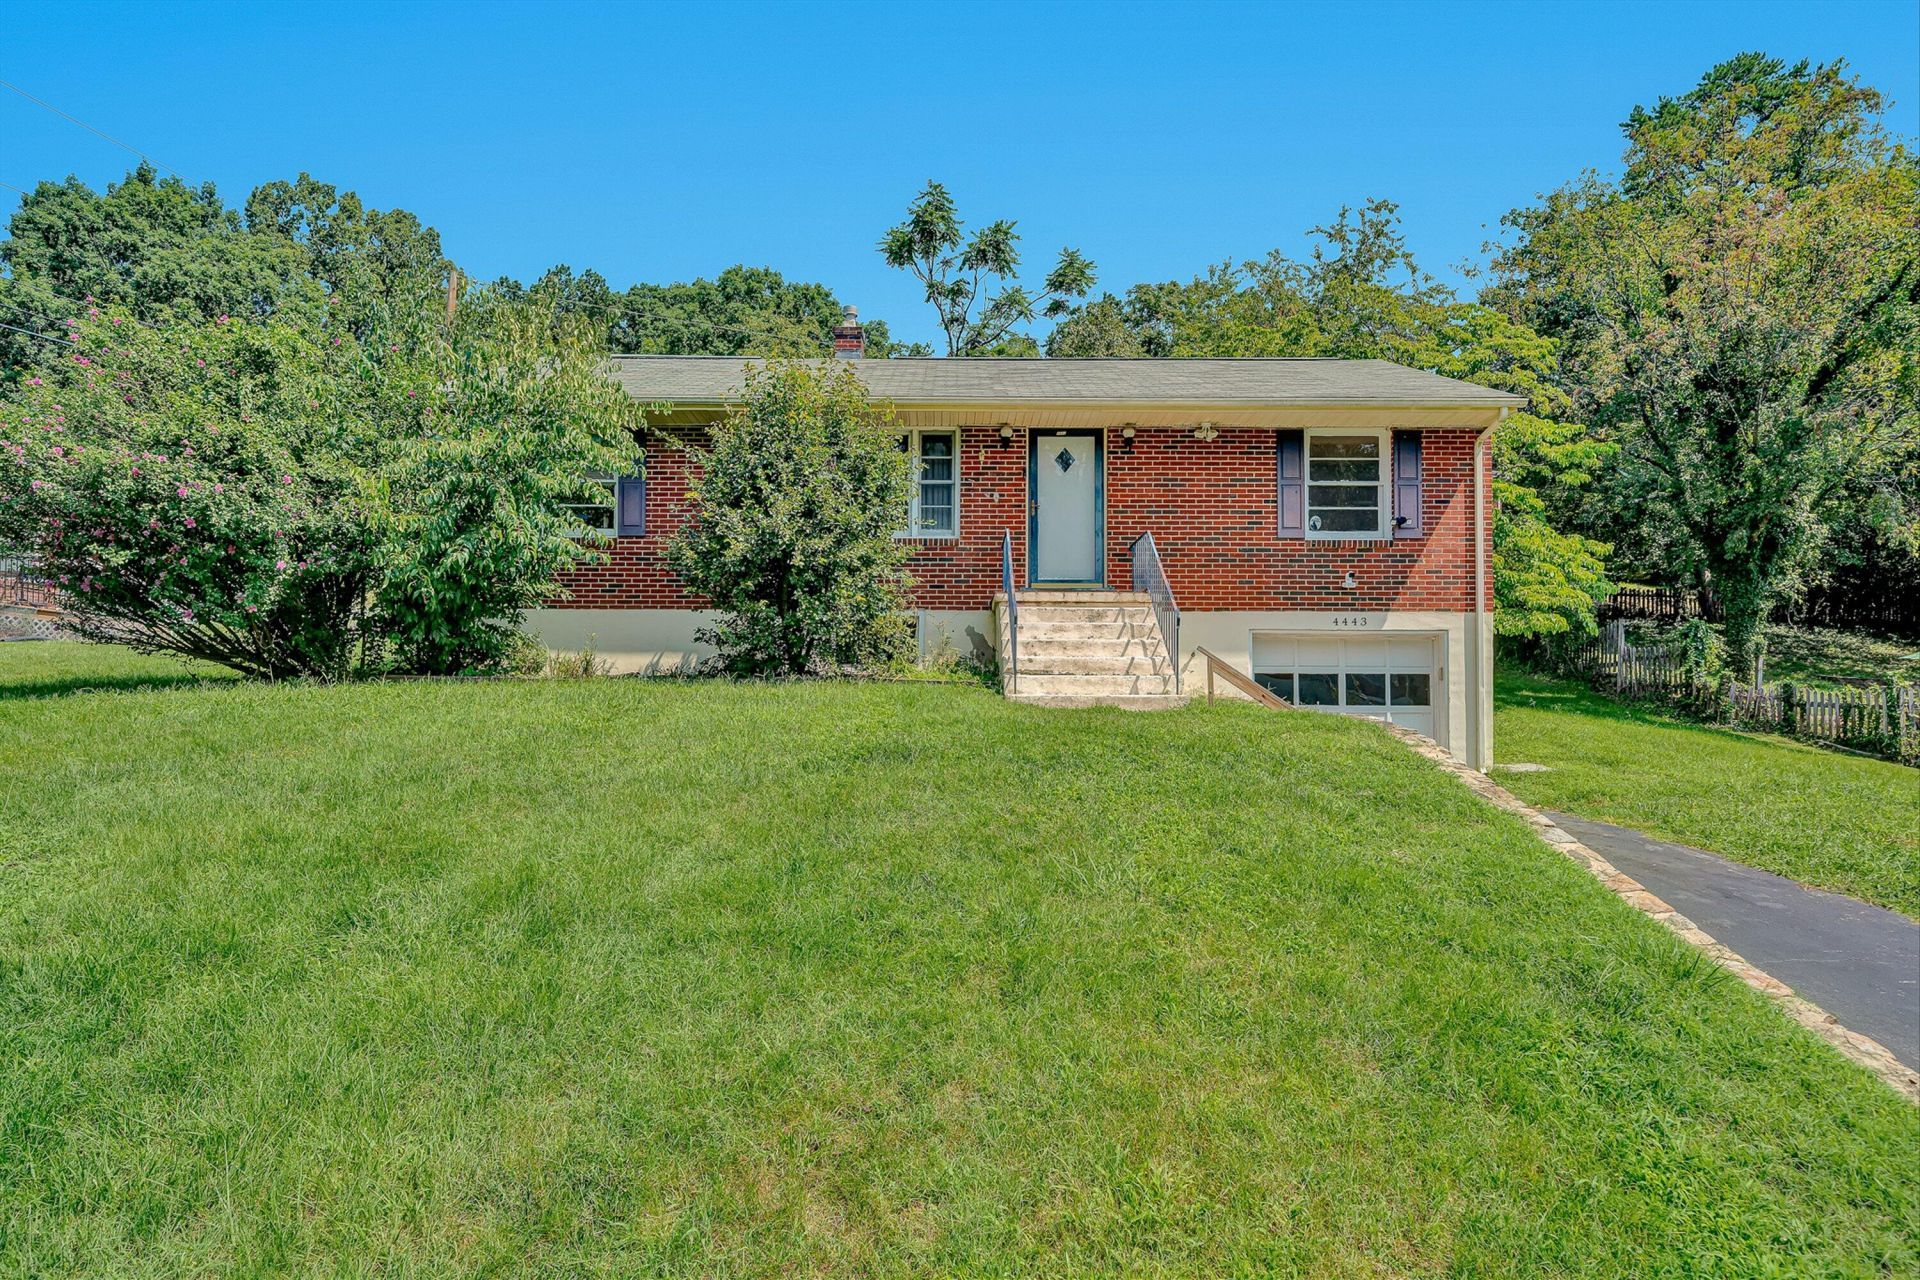
Now offering $10,000 credit in closing towards buyers closing costs and/or repair credits. 9/2026 FHA $184,000 appraisal with no conditions. Three-bedroom, two full bath, @1,497 sq ft, brick ranch on full basement with lower-level den and one-car garage under. Rear yard with patio. All appliances present pass as-is. Security system can be conveyed for payment take-over, @45/mo, monthly monitoring @$45/mo. Inspections are welcome, but 9/2026 home and termite inspection and radon test reports are available and attached to listing. Seller to make no repairs, corrections, nor provide any credits or closing cost concessions greater than the $10,000 offered. All information subject to verification by buyer and buyer's agent for attributes and facts they deem important to their due-diligence process.
Property Features
Property Type: Residential - Single Family
Basement: Yes
Cooling: Heat Pump Electric
Heating: Forced Air Gas
Home Style: Ranch
Lot Size: 0.24 Acres
Stories: 1.0
Taxes: $2,275
Year Built: 1957
Feature Descriptions
Days on Site: 67
Exterior: Brick
Exterior Door(s): Wood
Floor: Vinyl, Wood
Lot: Sloped Up
Lot Dimensions: 0.24 acre(s)
Miscellaneous Features: Cable TV
Porch: Patio
Sewer: Public Sewer
Water: Public
Window: Clad
Local Schools
High School: William Fleming
Middle School: Woodrow Wilson
Elementary School: Fairview
Listed By / Shown By
Listed By
Agency Name: MKB, REALTORS® - AT THE LAKE

Shown By
Agent Name: Trenda Pasley
Agent Phone: (540) 493-7890
Estimate Your Payment
Estimated Payment
$ 650.24 per month $407.28 Principal & Interest $189.58 Property Tax $53.38 Homeowner's InsuranceChange Payment Information



Privacy Policy / DMCA Notice / ADA Accessibility


This site is hosted, designed and copyright
© 1994 - 2026 by
Delta Media Group, Inc. -- Patent Pending --
4443 Summit Dr Nw | MLS# 930246
This single family home located at 4443 Summit Dr Nw, Roanoke, VA 24017 is currently listed for sale by MKB, REALTORS® - AT THE LAKE, with an asking price of $183,000. This property was built in 1957 and has 3 bedrooms and 2 full baths with 2047 sq. ft. Summit Dr Nw is located in the Summit Hills subdivision. Search Summit Hills real estate on tpasley.mkbrealtors.com today.