
Trenda Pasley
REALTOR®


BEDS4
BATHS2 full
SQUARE FEET1,976
MLS#932358
STATUSActive
PROPERTY TYPEResidential - Mobile Home
Property Description
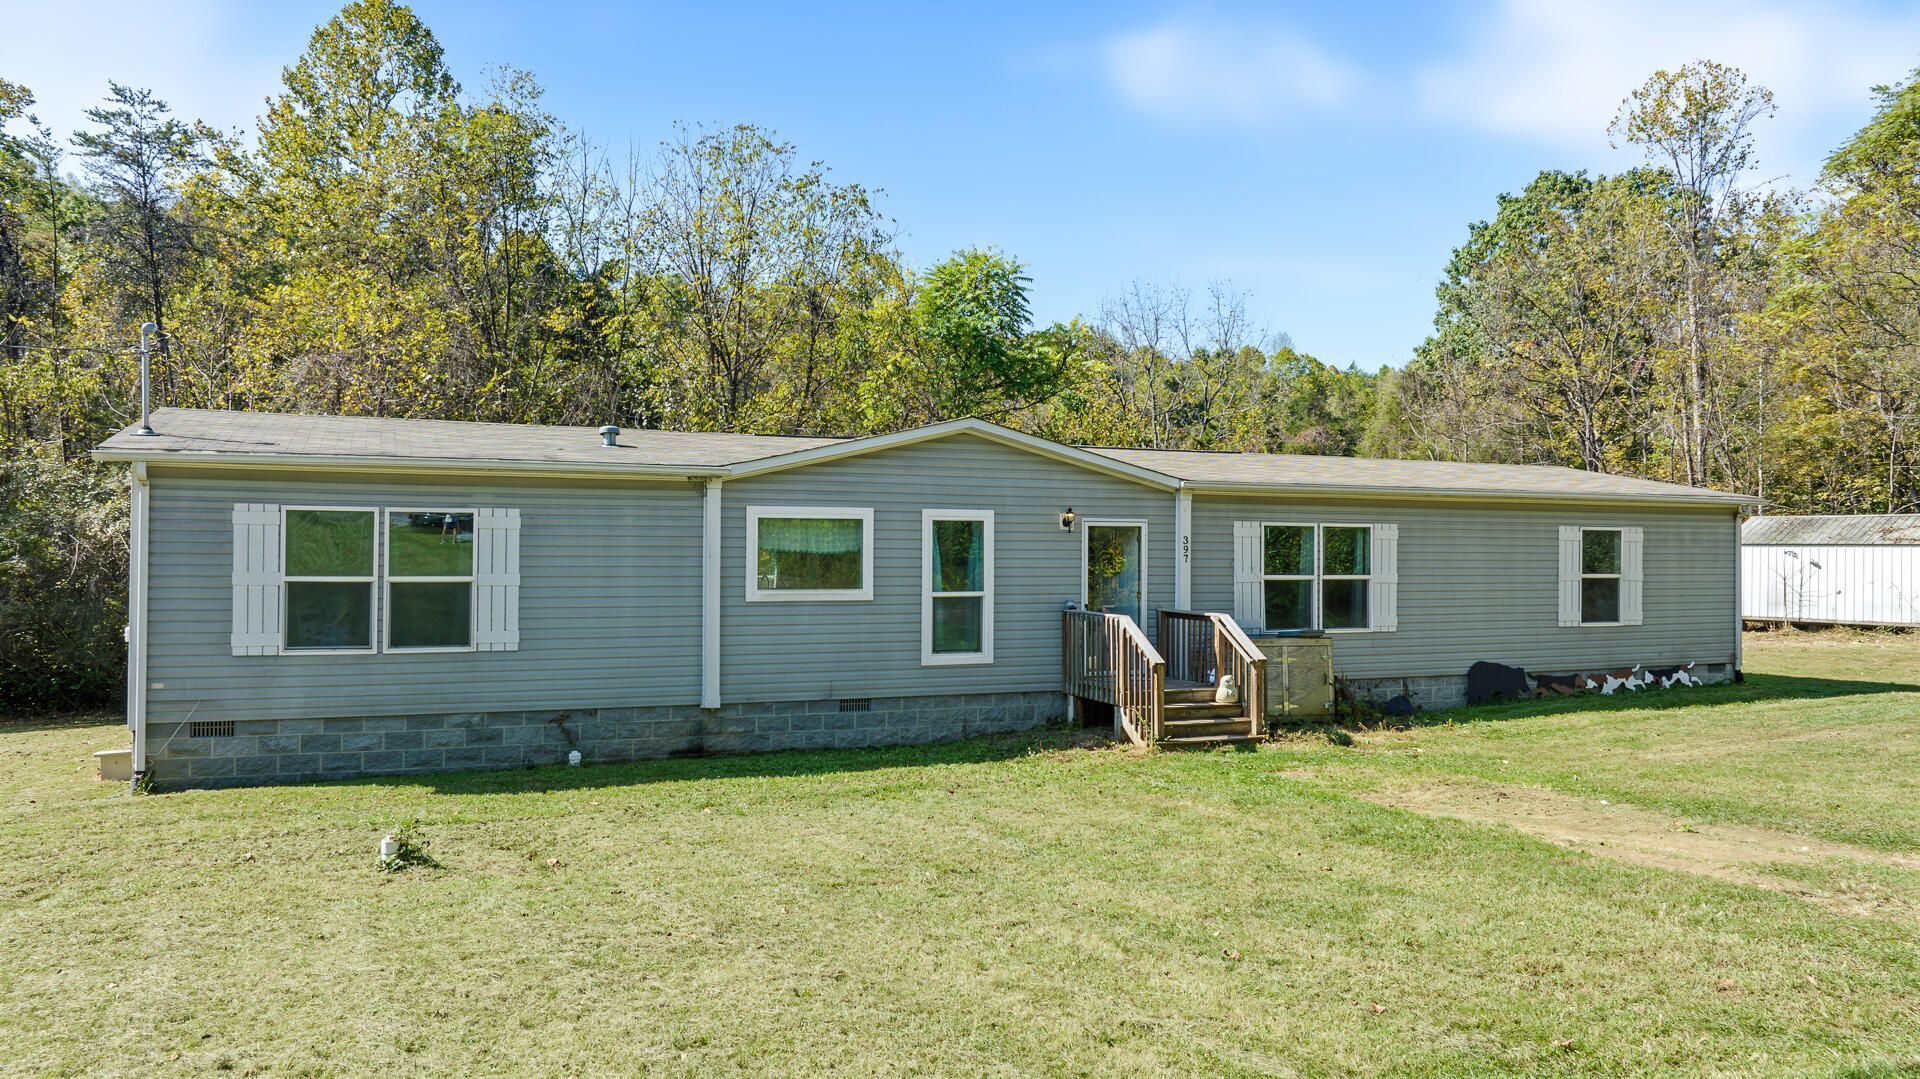
Nestled on a private, wooded 2.25-acre lot with a stream on the property, this stylish 2017 double-wide manufactured home offers an incredible layout and unbeatable value in Botetourt County! Designed with a modern aesthetic, the expansive open-concept floor plan features a built-in TV stand. A large kitchen and dining area, featuring bar-top seating, and massive walk-in pantry are seamlessly grouped together to make for perfect gatherings! The clever split-bedroom layout places the owner's suite on one end, with an ensuite bath featuring double sinks, a soaking tub, separate shower and walk-in closet. At the other end you'll find three additional bedrooms and a uniquely designed modern bathroom complete with separate double sinks, and a private commode and shower space. Off the kitchen, a functional mudroom with laundry area open out to the back deck, which features built-in handicap ramp access. While there is cosmetic flooring damage to address, the home is packed with stylish features and is being offered as a true bargain sale! Sold strictly AS-IS (inspections are welcome for buyer peace of mind), this is an exceptional opportunity to acquire land, privacy, and modern comfort at a remarkable price.
Property Features
Property Type: Residential - Mobile Home
Cooling: Heat Pump Electric
Heating: Heat Pump Electric
Home Style: Ranch
Lot Size: 2.25 Acres
Stories: 1.0
Taxes: $1,656
Year Built: 2017
Amenities
Indirect Lighting
Storage
Walk-In Closet(s)
Garden Space
Feature Descriptions
Days on Site: 4
Floor: Carpet, Vinyl, Luxury Vinyl Plank
Lot Dimensions: 2.25 acre(s)
Miscellaneous Features: Paved Road, Stream
Porch: Deck
Sewer: Private Septic
Water: Private Well
Window: Insulated Windows, Tilt-In
Local Schools
High School: James River
Middle School: Central Academy
Elementary School: Breckinridge
Listed By / Shown By
Listed By
Agency Name: RE/MAX ALL STARS
Shown By
Agent Name: Trenda Pasley
Agent Phone: (540) 493-7890
Agency Title: MKB, REALTORS

Estimate Your Payment
Estimated Payment
$ 739.62 per month $531.91 Principal & Interest $138.00 Property Tax $69.71 Homeowner's InsuranceChange Payment Information



Privacy Policy / DMCA Notice / ADA Accessibility


This site is hosted, designed and copyright
© 1994 - 2026 by
Delta Media Group, Inc. -- Patent Pending --
397 Lees Gap Rd | MLS# 932358
This single family home located at 397 Lees Gap Rd, Fincastle, VA 24090 is currently listed for sale with an asking price of $239,000. This property was built in 2017 and has 4 bedrooms and 2 full baths with 1976 sq. ft. Search Fincastle real estate on tpasley.mkbrealtors.com today.