
Trenda Pasley
REALTOR®


BEDS3
BATHS2 full
SQUARE FEET1,521
MLS#932438
STATUSActive
PROPERTY TYPEResidential - Single Family
SUBDIVISIONGreen Acres
Property Description
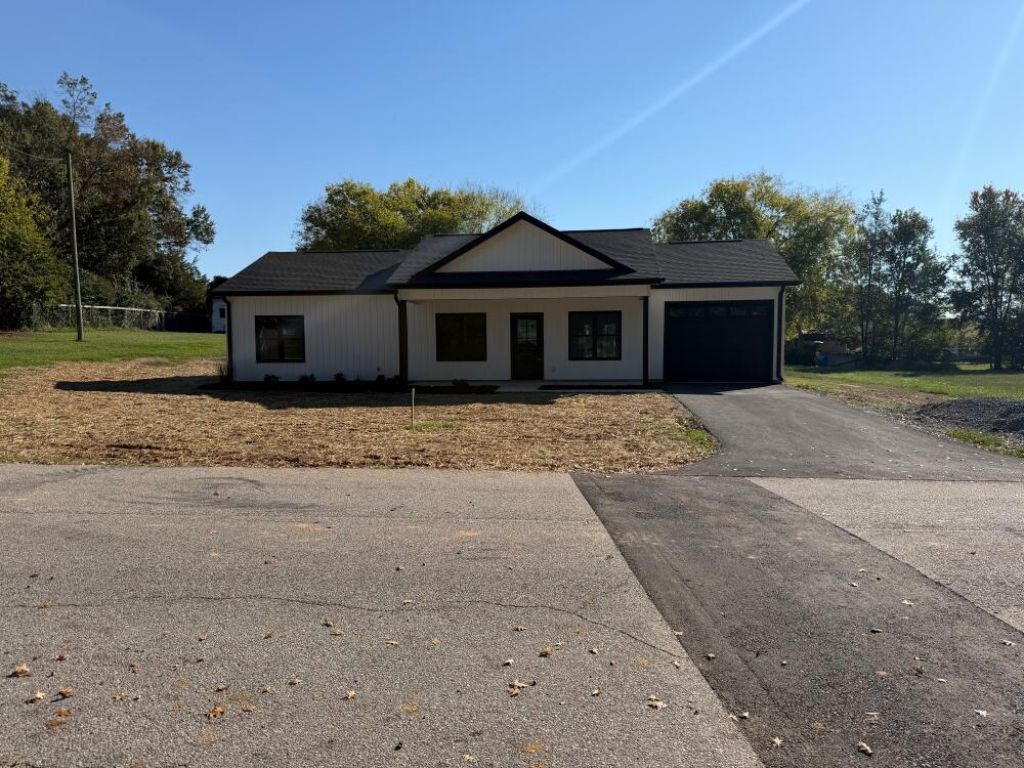
BRAND NEW AND MOVE-IN READY! Enjoy the comfort and convenience of one-level living in this beautifully finished 3-bedroom, 2-bath ranch offering 1,266 square feet of thoughtfully designed space. The open-concept great room seamlessly connects the living, dining, and kitchen areas, creating an inviting space for everyday living and entertaining. Durable LVP flooring flows throughout the home, while the primary suite features a private bath with a tiled walk-in shower. An attached single-car garage provides convenient entry through the mud/laundry room. Enjoy relaxing on the covered front porch or spending time outdoors on the rear patio. With modern finishes, a functional floor plan, and the benefits of brand-new construction, this home is ready for you to move right in! New construction, functional design and low-maintenance living with easy access to Danville Amenities, VIR, Casino, Bypass, and the county.Elem- GibsonMiddle- WestwoodHigh- George Washington
Property Features
Property Type: Residential - Single Family
Cooling: Heat Pump Electric
Heating: Heat Pump Electric
Home Style: Ranch
Lot Size: 0.49 Acres
Stories: 1.0
Taxes: $1,960
Year Built: 2026
Amenities
Ceiling Fan(s)
Indirect Lighting
Walk-In Closet(s)
Feature Descriptions
Appliances: Microwave Oven (Built In)
Days on Site: 1
Exterior: Vinyl Siding
Exterior Door(s): French, Insulated
Floor: Luxury Vinyl Plank
Lot: Cleared
Lot Dimensions: 0.49 acre(s)
Miscellaneous Features: Maint-Free Exterior, New Construction
Porch: Front Porch, Rear Porch, Covered Porch, Patio
Sewer: Public Sewer
Water: Public
Window: Insulated Windows, Tilt-In
Listed By / Shown By
Listed By
Agency Name: MKB, REALTORS®

Shown By
Agent Name: Trenda Pasley
Agent Phone: (540) 493-7890
Estimate Your Payment
Estimated Payment
$ 867.91 per month $622.94 Principal & Interest $163.33 Property Tax $81.64 Homeowner's InsuranceChange Payment Information



Privacy Policy / DMCA Notice / ADA Accessibility


This site is hosted, designed and copyright
© 1994 - 2026 by
Delta Media Group, Inc. -- Patent Pending --
308 Clover Ln | MLS# 932438
This single family home located at 308 Clover Ln , Danville, VA 24540 is currently listed for sale by MKB, REALTORS®, with an asking price of $279,900. This property was built in 2026 and has 3 bedrooms and 2 full baths with 1521 sq. ft. Clover Ln is located in the Green Acres subdivision. Search Green Acres real estate on tpasley.mkbrealtors.com today.