
Trenda Pasley
REALTOR®


BEDS4
BATHS2 full 1 partial
SQUARE FEET2,454
MLS#932242
STATUSPending
PROPERTY TYPEResidential - Single Family
Property Description
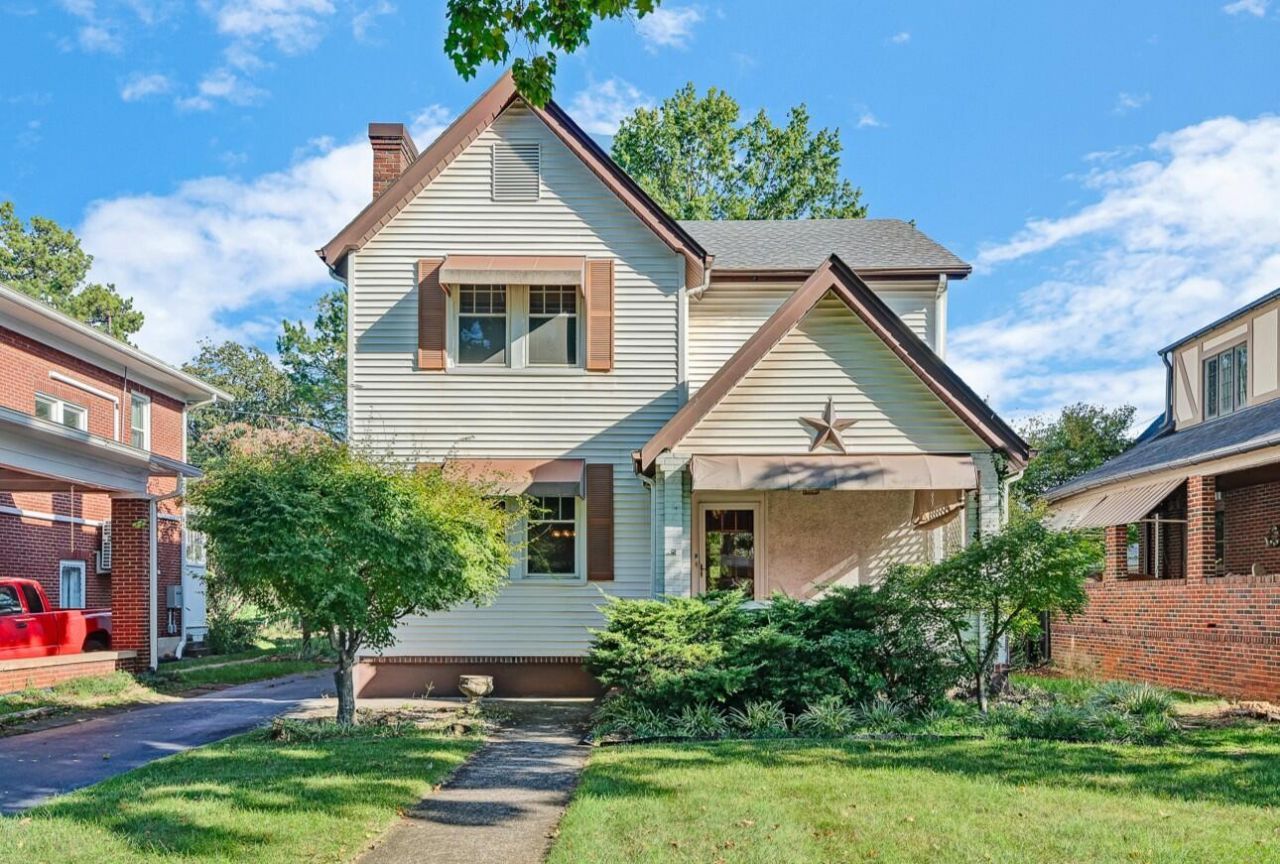
Discover the potential in this spacious 4-bedroom home in the desirable Grandin Court neighborhood! Offering generous living space, hardwood floors on the main and upper levels and a sought after entry level primary suite-this home is ready for its next chapter. The main level primary bedroom features a full bath and walk in closet, providing convenience and flexibility for one level living. The large kitchen offers plenty of room to create the kitchen of your dreams, while the home's spacious layout provides ample room for family, guests and entertaining. A NEW ROOF, some replacement windows and new HVAC serving the primary suite area provide important updates and peace of mind. This home is truly a diamond in the rough-with so much potential for those looking to add their personal style and make thoughtful updates over time. Relax on the classic rocking chair front porch or stroll along the sidewalks of this charming tree lined street to enjoy all that Grandin Court has to offer!
Property Features
Property Type: Residential - Single Family
Basement: Yes
Cooling: Heat Pump Electric
Fireplaces: 1
Heating: Radiator Gas Heat
Lot Size: 0.17 Acres
Taxes: $4,364
Year Built: 1925
Amenities
Bookcases
Ceiling Fan(s)
Walk-In Closet(s)
Feature Descriptions
Days on Site: 8
Exterior: Vinyl Siding
Fireplace Location: Family Room
Floor: Tile, Wood
Lot Dimensions: 0.17 acre(s)
Miscellaneous Features: Paved Road
Porch: Front Porch
Sewer: Public Sewer
Water: Public
Local Schools
High School: Patrick Henry
Middle School: James Madison
Elementary School: Fishburn Park
Listed By / Shown By
Listed By
Agency Name: MKB, REALTORS®

Shown By
Agent Name: Trenda Pasley
Agent Phone: (540) 493-7890
Estimate Your Payment
Estimated Payment
$ 1,144.01 per month $689.93 Principal & Interest $363.67 Property Tax $90.42 Homeowner's InsuranceChange Payment Information



Privacy Policy / DMCA Notice / ADA Accessibility


This site is hosted, designed and copyright
© 1994 - 2026 by
Delta Media Group, Inc. -- Patent Pending --
2315 Maiden Ln Sw | MLS# 932242
This single family home located at 2315 Maiden Ln Sw, Roanoke, VA 24015 is currently listed for sale by MKB, REALTORS®, with an asking price of $310,000. This property was built in 1925 and has 4 bedrooms and 2 full and 1 partial baths with 2454 sq. ft. Search Roanoke real estate on tpasley.mkbrealtors.com today.