
Trenda Pasley
REALTOR®


BEDS3
BATHS3 full
SQUARE FEET3,120
MLS#932383
STATUSActive
PROPERTY TYPEResidential - Single Family
SUBDIVISIONRaleigh Court
Property Description
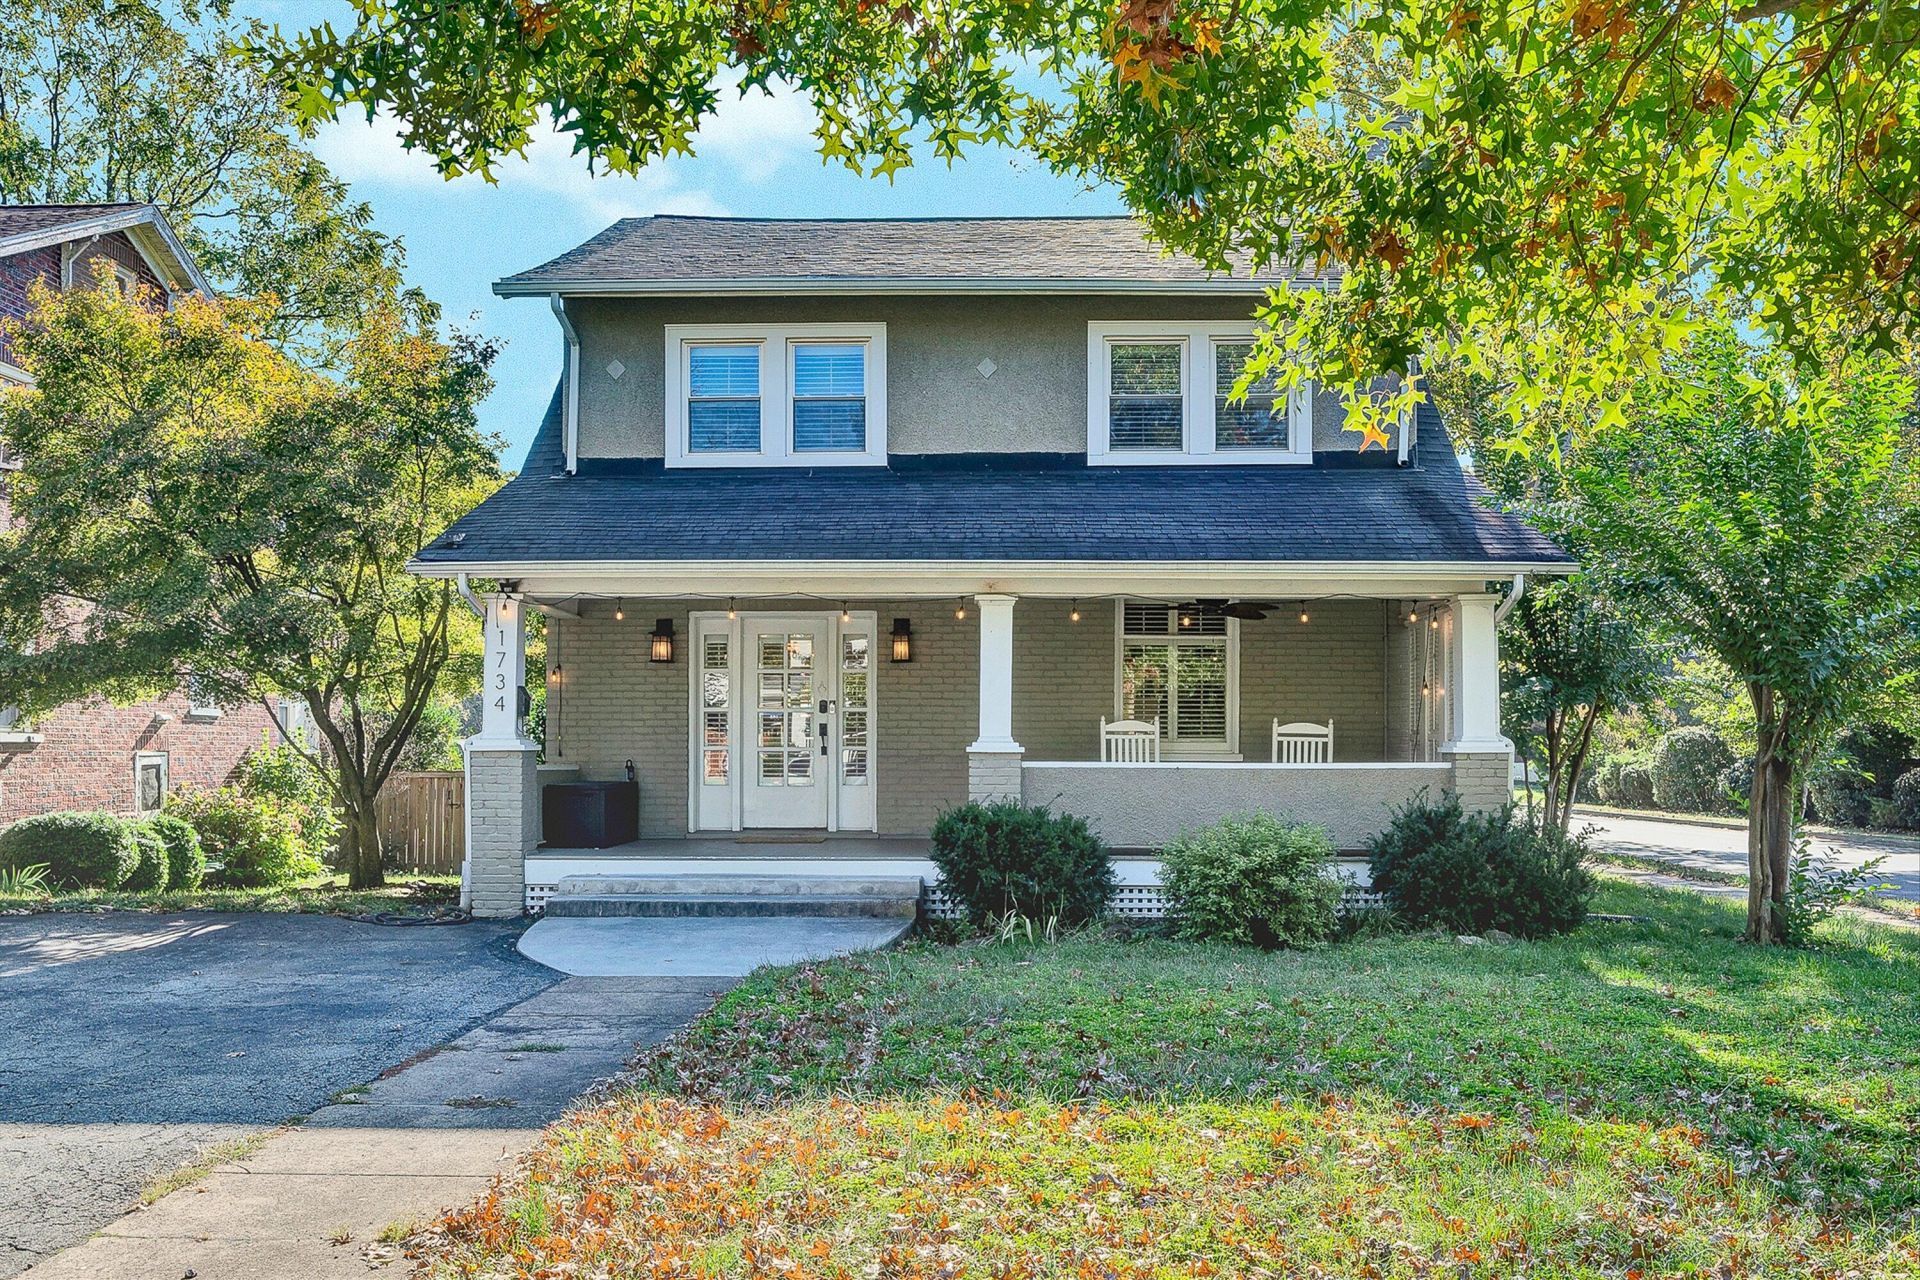
Welcome to 1734 Arlington Rd, a charming 3BR/3BA home on a corner lot in the heart of Raleigh Court! This home blends classic character and extensive updates done within the last 10 years - including newer electrical, plumbing, roof, replacement windows, and updated HVAC systems. The spacious primary suite features a walk-in closet and private bath with marble-tiled walk-in shower. Two additional bedrooms, a full bath with subway tile, and laundry are upstairs. The entry level offers flexible office or living space, while the deck and fenced backyard provide room to relax or entertain. A wonderful opportunity in one of Roanoke's most loved neighborhoods!
Property Features
Property Type: Residential - Single Family
Basement: Yes
Cooling: Central Air
Fireplaces: 1
Heating: Forced Air Gas, Heat Pump Electric
Lot Size: 0.13 Acres
Taxes: $6,378
Year Built: 1925
Amenities
Storage
Walk-In Closet(s)
Feature Descriptions
Appliances: Microwave Oven (Built In)
Days on Site: 2
Exterior: Brick
Exterior Door(s): Fiberglass, Wood
Fireplace Location: Living Room, Gas Log
Floor: Tile, Wood
Lot: Level
Lot Dimensions: 0.13 acre(s)
Miscellaneous Features: Cable TV
Porch: Front Porch, Covered Porch, Deck
Sewer: Public Sewer
Water: Public
Window: Insulated Windows
Local Schools
High School: Patrick Henry
Middle School: James Madison
Elementary School: Wasena
Listed By / Shown By
Listed By
Agency Name: MKB, REALTORS®

Shown By
Agent Name: Trenda Pasley
Agent Phone: (540) 493-7890
Estimate Your Payment
Estimated Payment
$ 1,812.77 per month $1,132.81 Principal & Interest $531.50 Property Tax $148.46 Homeowner's InsuranceChange Payment Information



Privacy Policy / DMCA Notice / ADA Accessibility


This site is hosted, designed and copyright
© 1994 - 2026 by
Delta Media Group, Inc. -- Patent Pending --
1734 Arlington Rd Sw | MLS# 932383
This single family home located at 1734 Arlington Rd Sw, Roanoke, VA 24015 is currently listed for sale by MKB, REALTORS®, with an asking price of $509,000. This property was built in 1925 and has 3 bedrooms and 3 full baths with 3120 sq. ft. Arlington Rd Sw is located in the Raleigh Court subdivision. Search Raleigh Court real estate on tpasley.mkbrealtors.com today.