
Trenda Pasley
REALTOR®


BEDS5
BATHS3 full 1 partial
SQUARE FEET4,074
MLS#932241
STATUSActive
PROPERTY TYPEResidential - Single Family
SUBDIVISIONSaddlebred Acres
Property Description
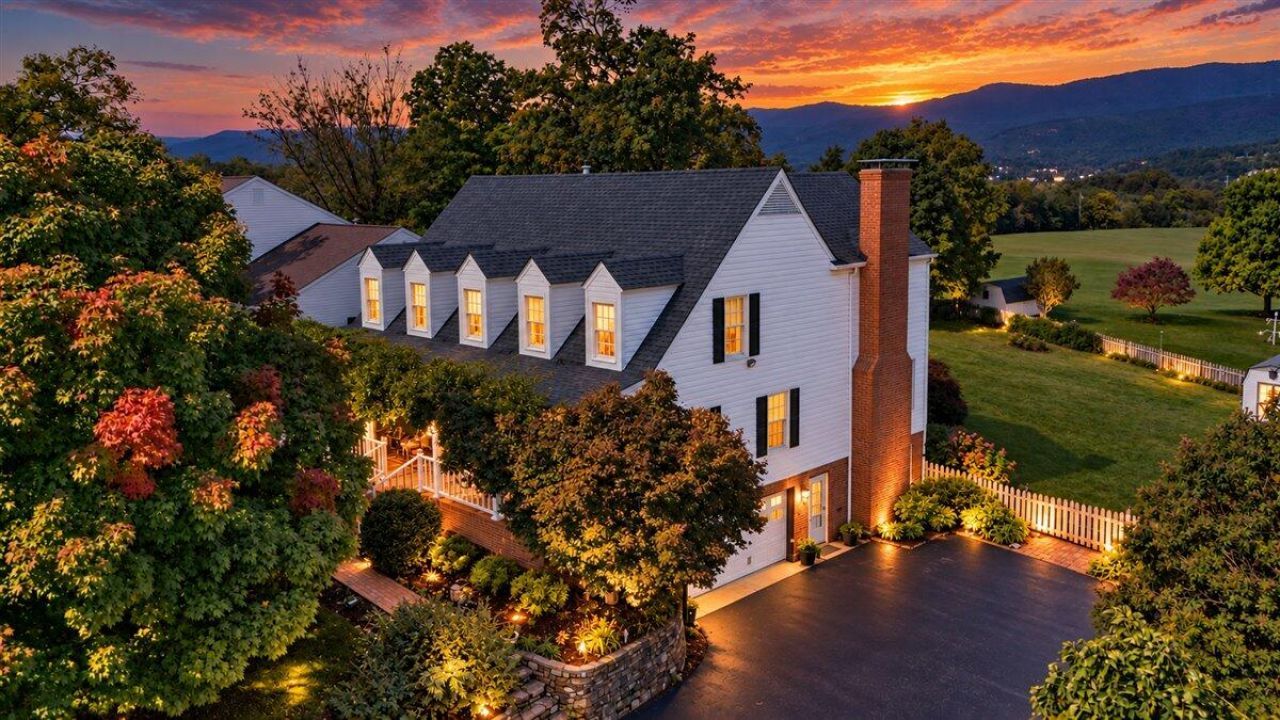
Beautifully built and meticulously maintained, this exceptional five-bedroom, three-and-a-half-bath home is nestled on a charming and highly desirable cul-de-sac street in Salem. Custom built by the current owners with no corners cut, it offers a wonderful combination of quality, comfort, and versatile living spaces. The care poured into this home is evident throughout. This home offers a lower-level in-law apartment, providing flexibility for multigenerational living, extended visits, or additional private living space for adult children or loved ones. This thoughtful layout makes it easy to stay connected while enjoying the comfort and independence of separate living spaces. Upstairs, the spacious primary suite offers a peaceful retreat. Dedicated office space accommodates working from home or favorite projects, while the beautiful sunroom provides a welcoming place to relax and take in the incredible mountain views. The outdoor spaces are equally inviting. A large, flat, fenced backyard offers plenty of room for gardening, outdoor activities, and entertaining, complemented by beautifully maintained landscaping. The expansive front porch is the perfect spot for morning coffee or unwinding at the end of the day. From its quality construction and exceptional care to its versatile living spaces and beautiful indoor and outdoor areas, this Salem home truly checks every box. Schedule your private showing to experience all it has to offer!
Property Features
Property Type: Residential - Single Family
Basement: Yes
Cooling: Heat Pump Electric
Fireplaces: 1
Heating: Forced Air Gas
Home Style: Cape Cod
Lot Size: 0.42 Acres
Taxes: $5,545
Year Built: 1988
Amenities
Storage
Wet Bar
Central Vacuum
Garden Space
Sunroom
Feature Descriptions
Appliances: Microwave Oven (Built In)
Days on Site: 7
Exterior: Brick, Vinyl Siding
Exterior Door(s): Insulated Storm, Wood
Fireplace Location: Living Room
Floor: Carpet, Tile, Wood, Laminate
Lot: Level, Cul-De-Sac
Lot Dimensions: 0.42 acre(s)
Miscellaneous Features: Cul-De-Sac, In-Law Quarters, Paved Road, Underground Util
Porch: Front Porch, Rear Porch, Screened Porch, Deck
Sewer: Public Sewer
Special View Info: Mountain(s), Sunrise
Water: Public
Window: Storm Window(s), Bay Window(s)
Local Schools
High School: Salem High
Middle School: Andrew Lewis
Elementary School: South Salem
Listed By / Shown By
Listed By
Agency Name: MKB, REALTORS® - SALEM

Shown By
Agent Name: Trenda Pasley
Agent Phone: (540) 493-7890
Estimate Your Payment
Estimated Payment
$ 1,972.30 per month $1,335.23 Principal & Interest $462.08 Property Tax $174.99 Homeowner's InsuranceChange Payment Information



Privacy Policy / DMCA Notice / ADA Accessibility


This site is hosted, designed and copyright
© 1994 - 2026 by
Delta Media Group, Inc. -- Patent Pending --
1505 Ashley Dr | MLS# 932241
This single family home located at 1505 Ashley Dr, Salem, VA 24153 is currently listed for sale by MKB, REALTORS® - SALEM, with an asking price of $599,950. This property was built in 1988 and has 5 bedrooms and 3 full and 1 partial baths with 4074 sq. ft. Ashley Dr is located in the Saddlebred Acres subdivision. Search Saddlebred Acres real estate on tpasley.mkbrealtors.com today.