
Trenda Pasley
REALTOR®


BEDS2
BATHS1 full
SQUARE FEET1,404
MLS#928526
STATUSActive
PROPERTY TYPEResidential - Single Family
Property Description
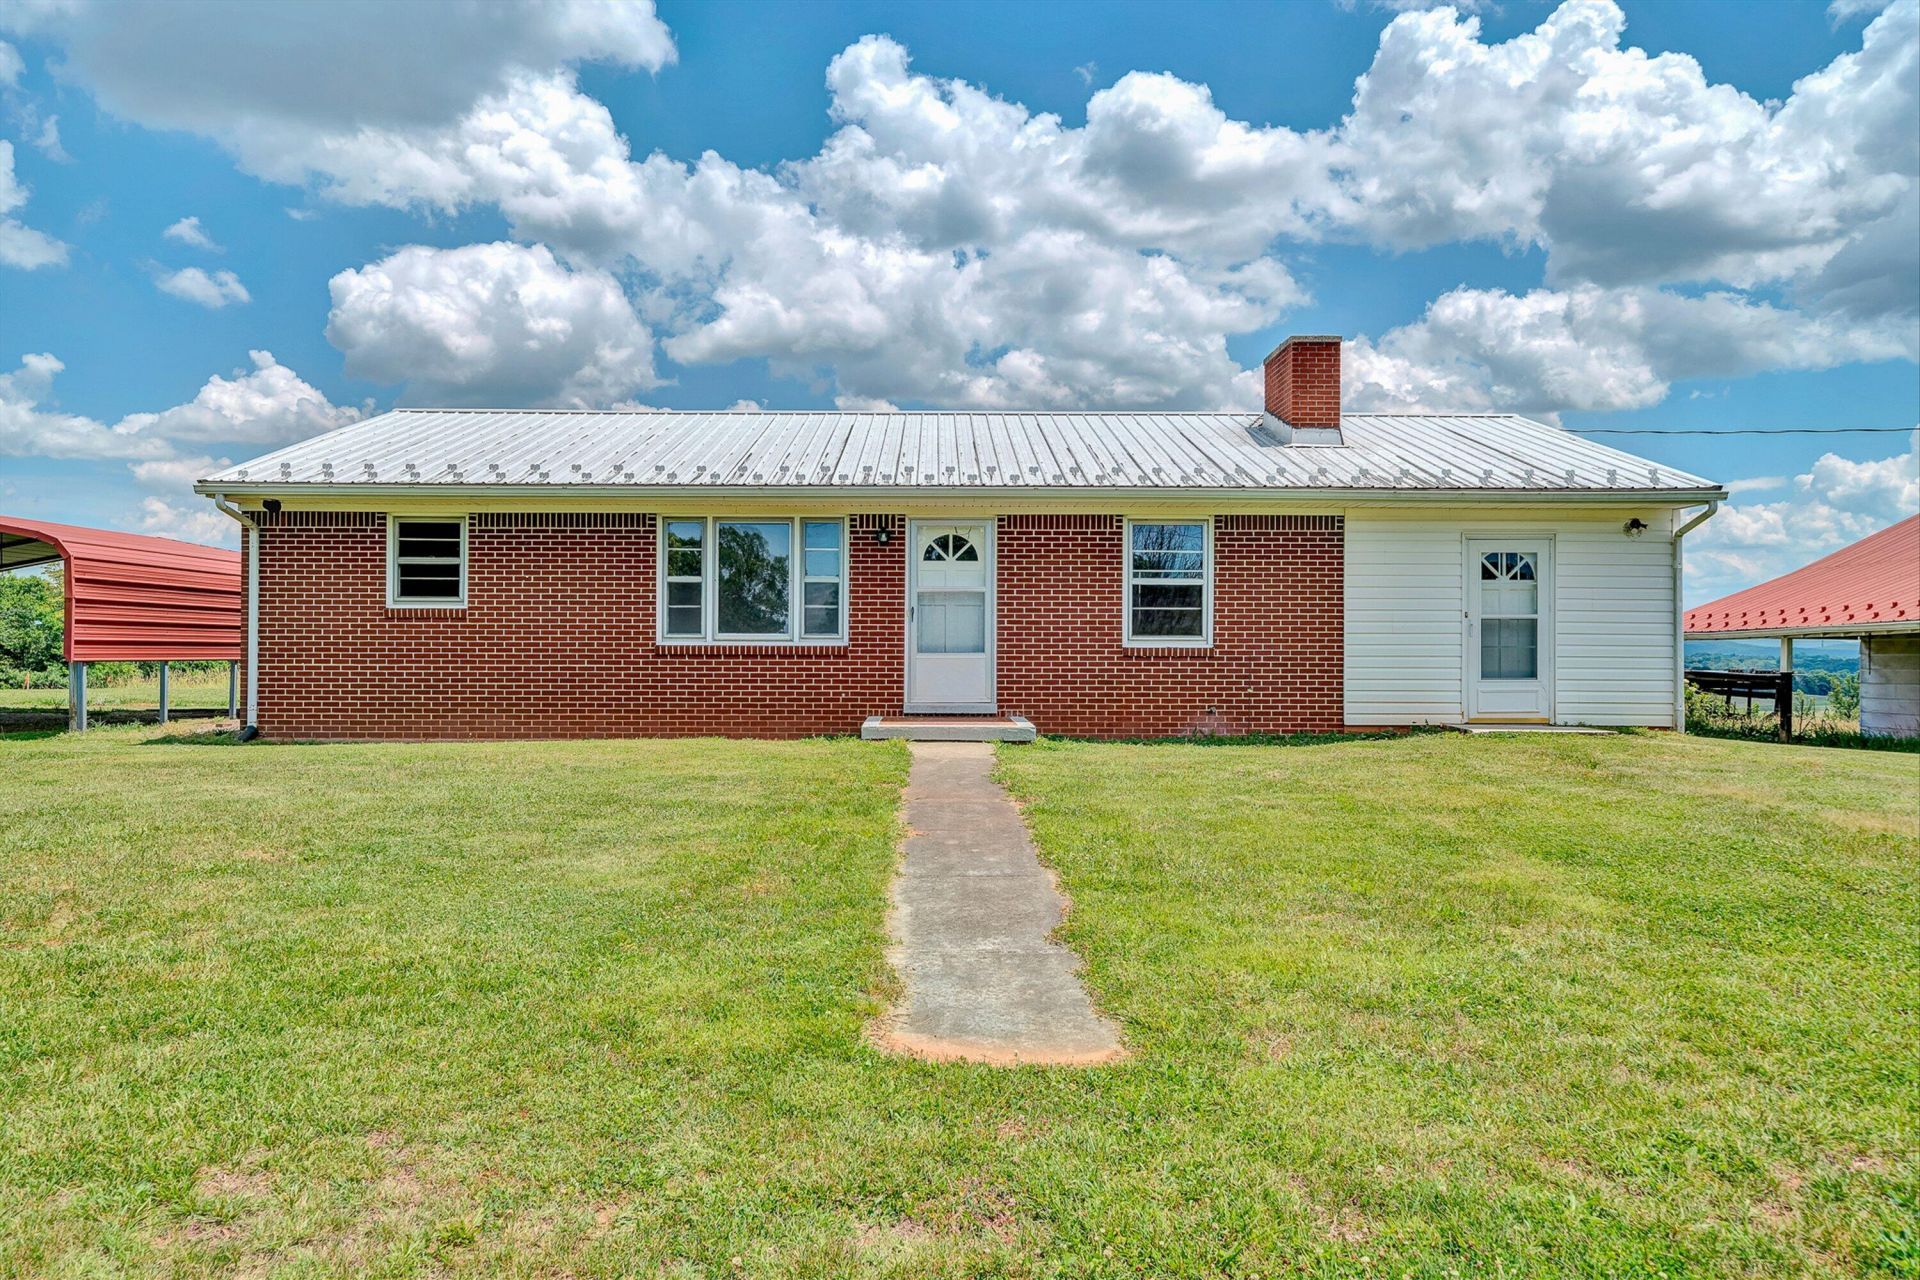
Enjoy country views and classic charm in this well-maintained 2-bedroom, 1-bath brick ranch situated on nearly one acre of land. The home offers a warm and inviting layout featuring new luxury vinyl plank (LVP) flooring in the kitchen and dining area, while the bedrooms showcase original hardwood floors that add timeless character. Take in the beautiful views from your property and enjoy the space and privacy that come with an expansive lot. The full walk-out basement provides excellent storage, workshop space, or future expansion potential. Whether you're looking for your first home, a place to downsize, or a peaceful retreat, this property offers the perfect combination of comfort, functionality, and scenic surroundings.
Property Features
Property Type: Residential - Single Family
Basement: Yes
Cooling: Heat Pump Electric
Fireplaces: 1
Garage: 1
Heating: Heat Pump Electric
Home Style: 1 Story, Ranch
Lot Size: 0.82 Acres
Stories: 1.0
Taxes: $107
Year Built: 1969
Amenities
Garden Space
Shed(s)
Feature Descriptions
Appliances: Range Electric, Range Hood
Days on Site: 32
Exterior: Brick, Cement Block
Exterior Door(s): Insulated, Wood
Fireplace Location: Dining Room
Floor: Luxury Vinyl Plank, Vinyl, Wood
Lot: Cleared, Views
Lot Dimensions: 0.82 acre(s)
Miscellaneous Features: Cable TV, Maint-Free Exterior
Outbuilding(s): Yes
Parking: Primary Covered: Carport Detached
Porch: Front Porch
Sewer: Private Septic
Special View Info: Mountain(s), Sunrise, Sunset
Water: Private Well
Window: Insulated
Local Schools
High School: Franklin County
Middle School: Ben Franklin Middle
Elementary School: Sontag
Listed By / Shown By
Listed By
Agency Name: MOUNTAIN TO LAKE REALTY
Agency Phone: (540) 483-5566
Shown By
Agent Name: Trenda Pasley
Agent Phone: (540) 493-7890
Agency Title: MKB, REALTORS

Estimate Your Payment
Estimated Payment
$ 650.25 per month $567.02 Principal & Interest $8.92 Property Tax $74.31 Homeowner's InsuranceChange Payment Information



Privacy Policy / DMCA Notice / ADA Accessibility


This site is hosted, designed and copyright
© 1994 - 2026 by
Delta Media Group, Inc. -- Patent Pending --
1366 Ashpone Tavern Rd | MLS# 928526
This single family home located at 1366 Ashpone Tavern Rd , Rocky Mount, VA 24151 is currently listed for sale with an asking price of $254,777. This property was built in 1969 and has 2 bedrooms and 1 full baths with 1404 sq. ft. Search Rocky Mount real estate on tpasley.mkbrealtors.com today.