
Trenda Pasley
REALTOR®


BEDS5
BATHS4 full 1 partial
SQUARE FEET3,493
MLS#932132
STATUSActive
PROPERTY TYPEResidential - Single Family
SUBDIVISIONSpring Oak
Property Description
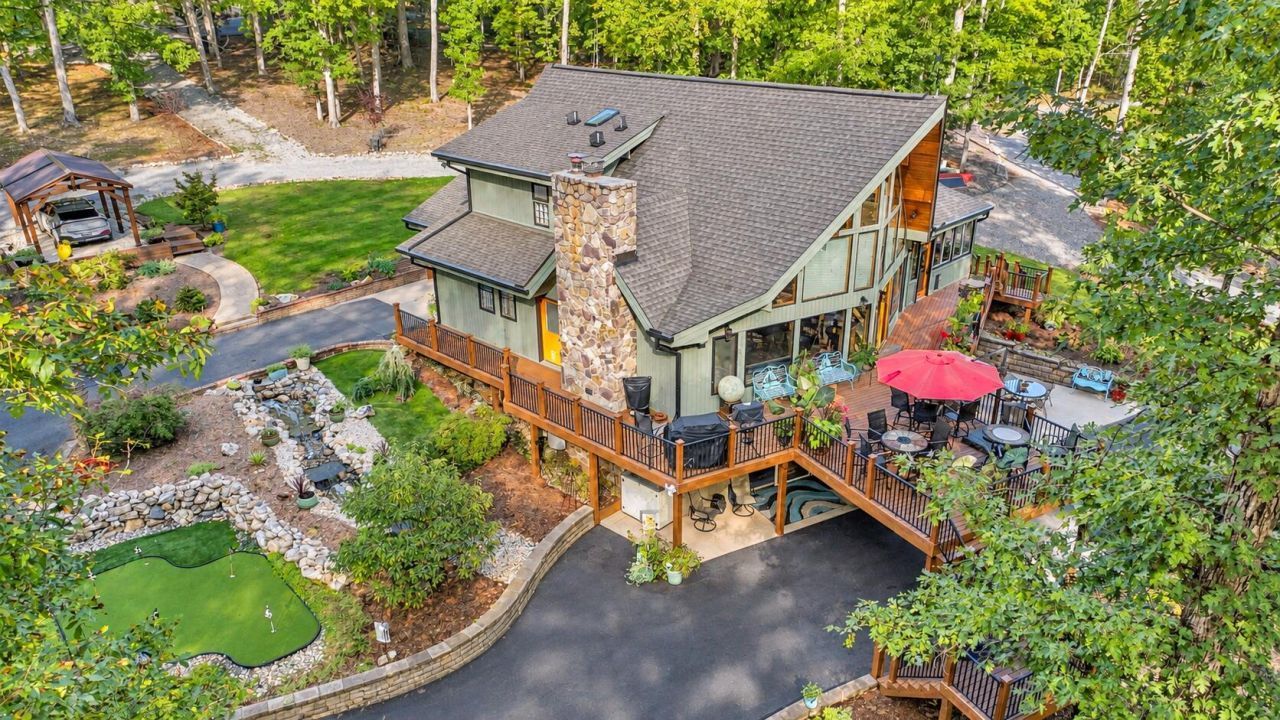
Over 4600 finished sqft! Schedule a showing today! A true private oasis on 22.5 acres across 3 lots, close to golf at Mariners Landing, restaurants, boating & Smith Mountain Lake, 2 min to SML State Park. Main home plus 2 in-law suites, one on the lower level & one in the guest house, each with a full kitchen & laundry. Decorated as a 5 bedroom on a 4 bedroom septic, 4.5 baths. $300K in updates since 2017, incl. professional landscaping, granite, new flooring, appliances & 25 kW solar. Enjoy a 1.5-acre pond with dock, large pondless waterfall, putting & target greens, stone patio, fire pit & garden. 2-car garage/shop & 5 carports. Buyer & buyer's agent to verify all information.
Property Features
Property Type: Residential - Single Family
Basement: Yes
Cooling: Heat Pump Electric, Ductless
Fireplaces: 3
Heating: Active Solar, Heat Pump Electric, Ductless
Home Style: Contemporary
Lot Size: 22.50 Acres
Taxes: $2,469
Year Built: 1995
Amenities
Cathedral Ceiling(s)
Storage
Garden Space
Sunroom
Feature Descriptions
Appliances: Microwave Oven (Built In)
Days on Site: 10
Exterior: HardiPlank Type, Wood Siding
Fireplace Location: Basement, Great Room, Other, Gas Log, Masonry
Floor: Carpet, Tile, Luxury Vinyl Plank
Lot: Gentle Sloping, Wooded, Cul-De-Sac
Lot Dimensions: 22.5 acre(s)
Miscellaneous Features: Cul-De-Sac, Horses Permitted, In-Law Quarters, Pond, Stream
Porch: Deck, Patio
Sewer: Private Septic
Water: Private Well
Water Features: Pond
Wooded: Yes
Local Schools
High School: Staunton River
Middle School: Staunton River
Elementary School: Huddleston
Listed By / Shown By
Listed By
Agency Name: RE/MAX LAKEFRONT REALTY INC
Shown By
Agent Name: Trenda Pasley
Agent Phone: (540) 493-7890
Agency Title: MKB, REALTORS

Estimate Your Payment
Estimated Payment
$ 3,477.90 per month $2,893.01 Principal & Interest $205.75 Property Tax $379.14 Homeowner's InsuranceChange Payment Information



Privacy Policy / DMCA Notice / ADA Accessibility


This site is hosted, designed and copyright
© 1994 - 2026 by
Delta Media Group, Inc. -- Patent Pending --
113 Barbury Ct | MLS# 932132
This single family home located at 113 Barbury Ct, Huddleston, VA 24104 is currently listed for sale with an asking price of $1,299,900. This property was built in 1995 and has 5 bedrooms and 4 full and 1 partial baths with 3493 sq. ft. Barbury Ct is located in the Spring Oak subdivision. Search Spring Oak real estate on tpasley.mkbrealtors.com today.